


Wynwood Apartments in Miami, FL
Welcome to our luxurious Wynwood apartments in Miami, FL, where modern and stylish interiors are designed to offer residents the perfect blend of comfort and sophistication. As you step inside, you'll be greeted by an open and spacious living area, complete with oversized windows that flood the space with natural light. The beautiful tile floors and sleek finishes add a touch of elegance to the space, while the neutral color scheme creates a calming and inviting atmosphere.
Featuring two stunning buildings, our community offers residents a luxurious living experience with a variety of floor plans, top notch amenities, and a prime location that is sure to exceed your expectations. Whether you're looking for a cozy studio, a 1 bedroom apartment, a 2 bedroom apartment, or a spacious 3 bedroom apartment in Miami, FL, we have a range of options to suit every lifestyle and preference.
Floor plans are artist's rendering. All dimensions are approximate. Actual product and specifications may vary in dimension or detail. Not all features are available in every rental home. Prices and availability are subject to change. Base rent is on monthly frequency. Additional fees may apply, such as but not limited to utilities, package delivery, trash, water, amenities, etc. Deposits vary. Please contact a representative for more details.
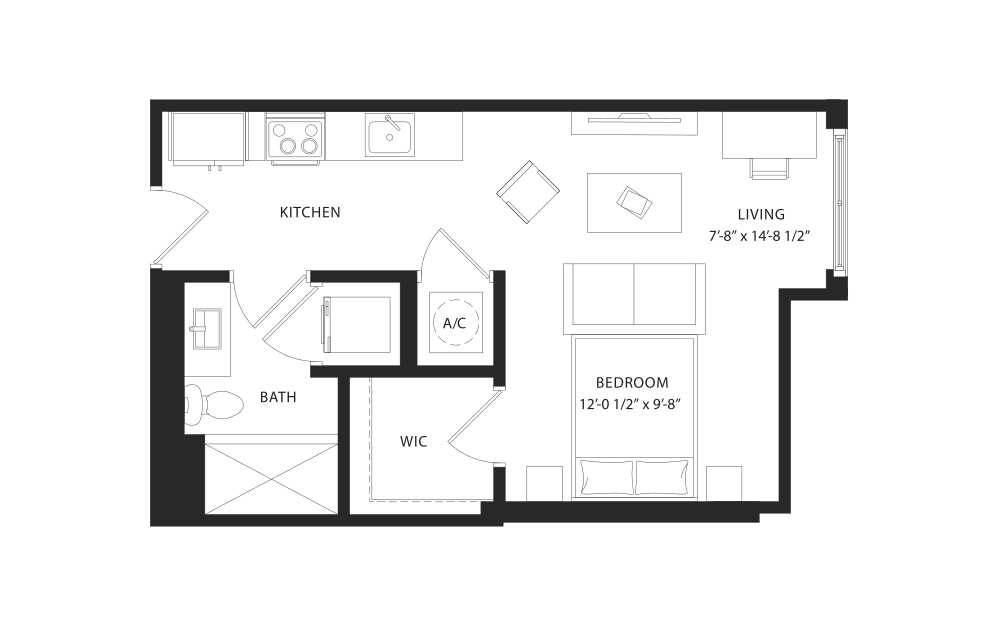
K-West
Studio1 bath466 sq. ft.
Only 3 left!
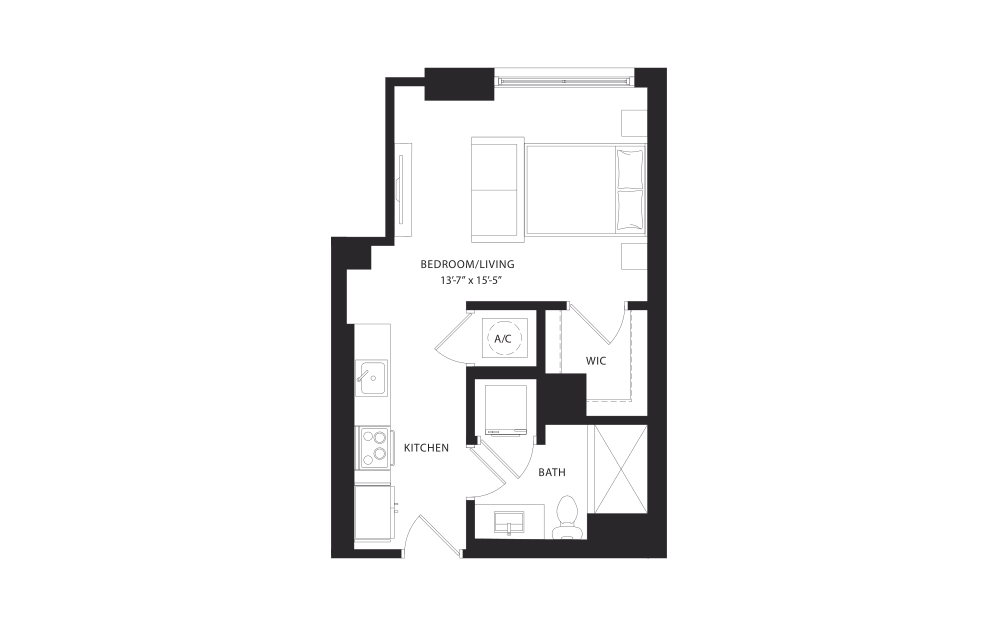
L-West
Studio1 bath481 sq. ft.
Only 1 left!
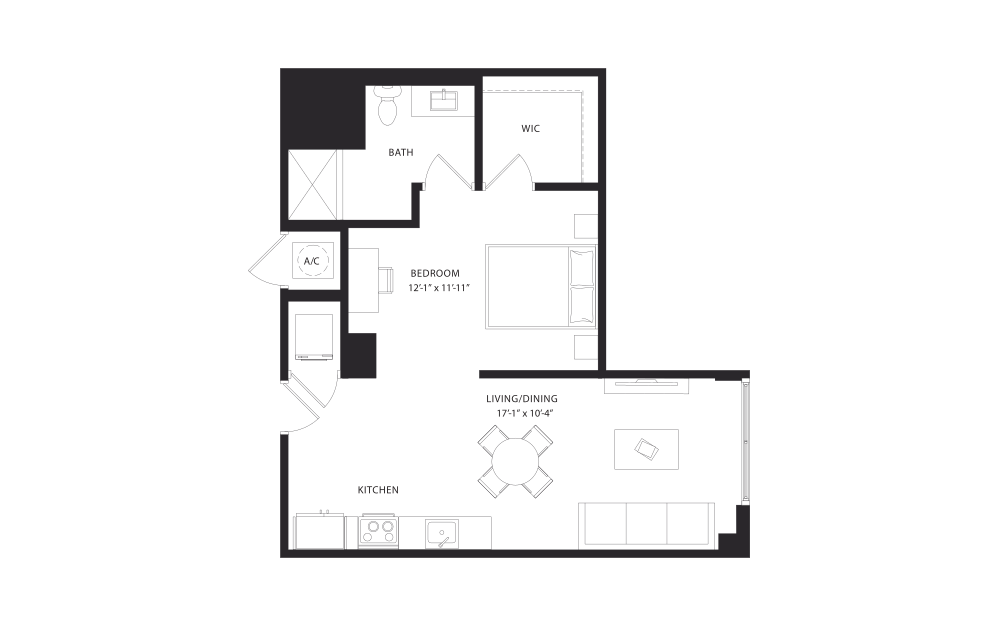
I-West (Jr. 1 Bedroom)
Studio1 bath725 - 727 sq. ft.
Only 1 left!
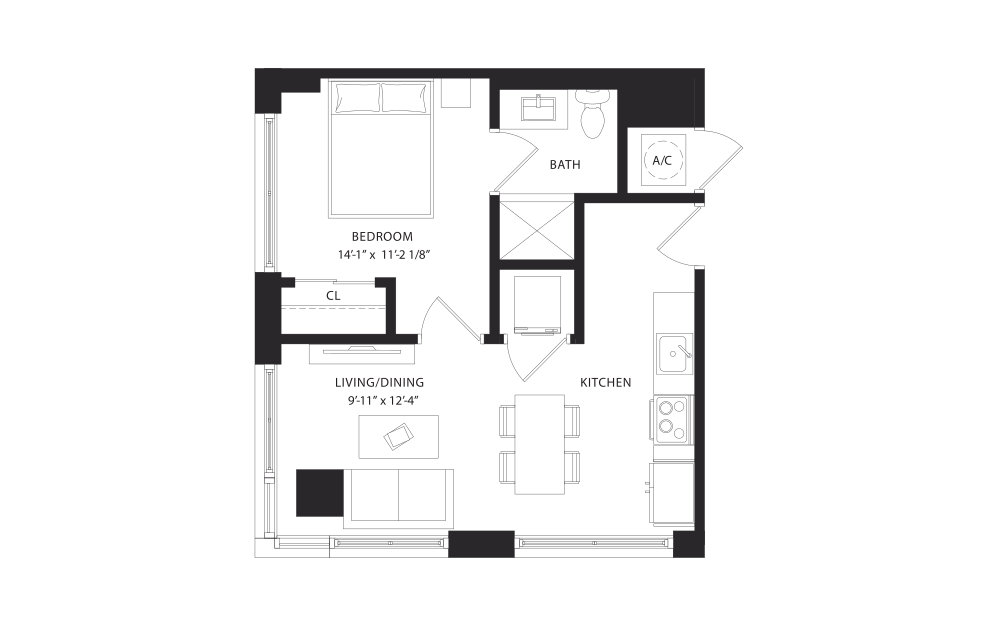
E-East
1 bed1 bath537 sq. ft.
Only 3 left!
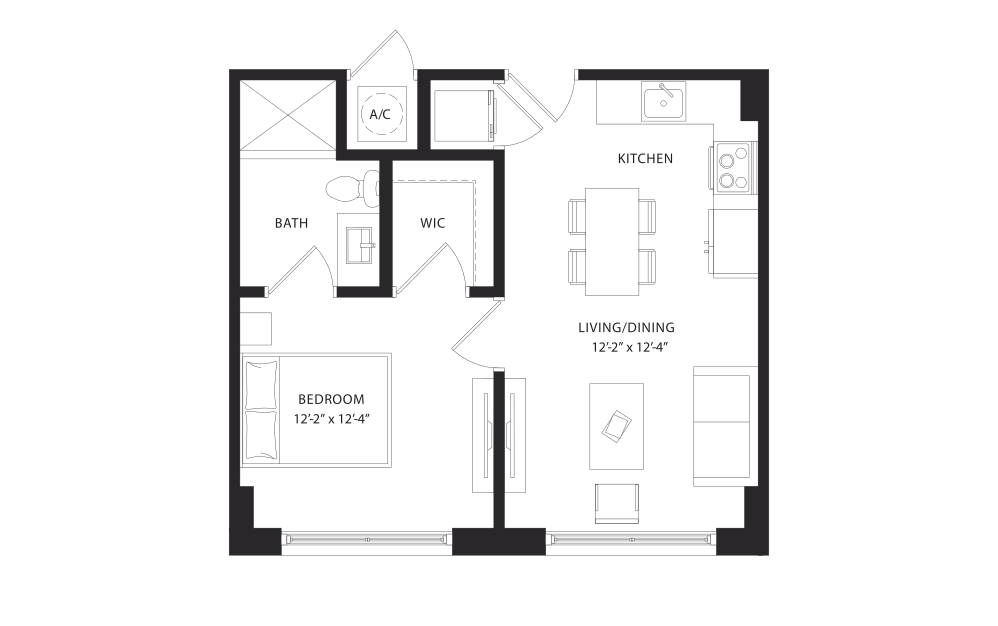
A-East
1 bed1 bath549 - 555 sq. ft.
Only 1 left!
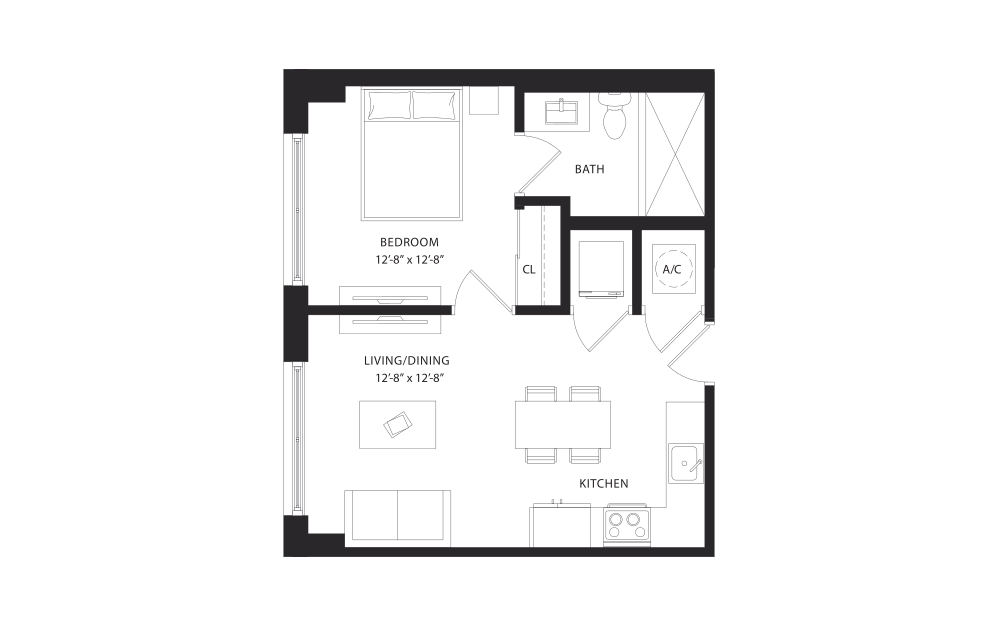
F-East
1 bed1 bath579 sq. ft.
Only 1 left!
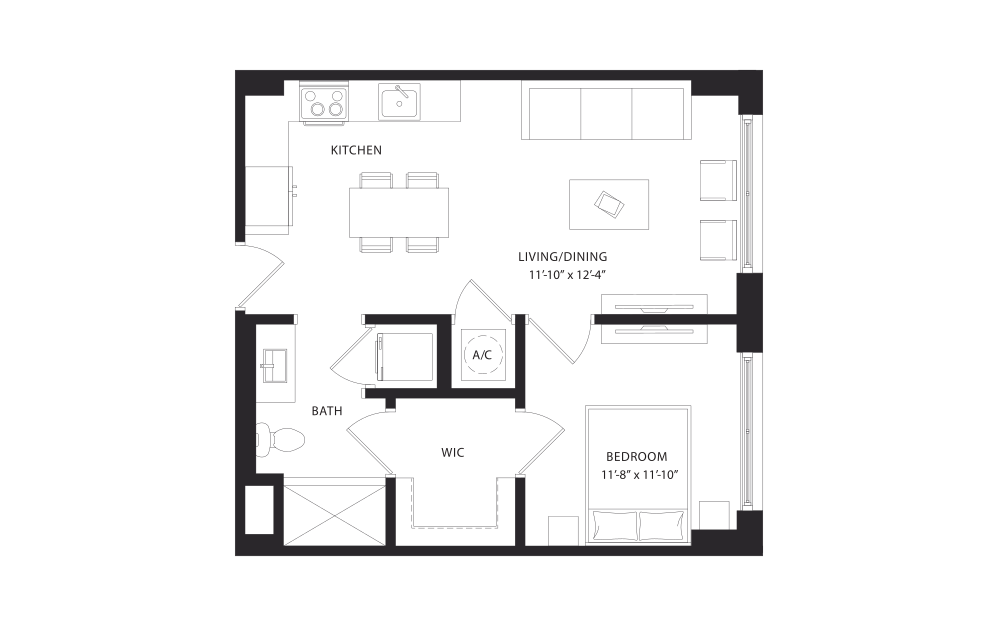
E-West
1 bed1 bath630 sq. ft.
Only 1 left!
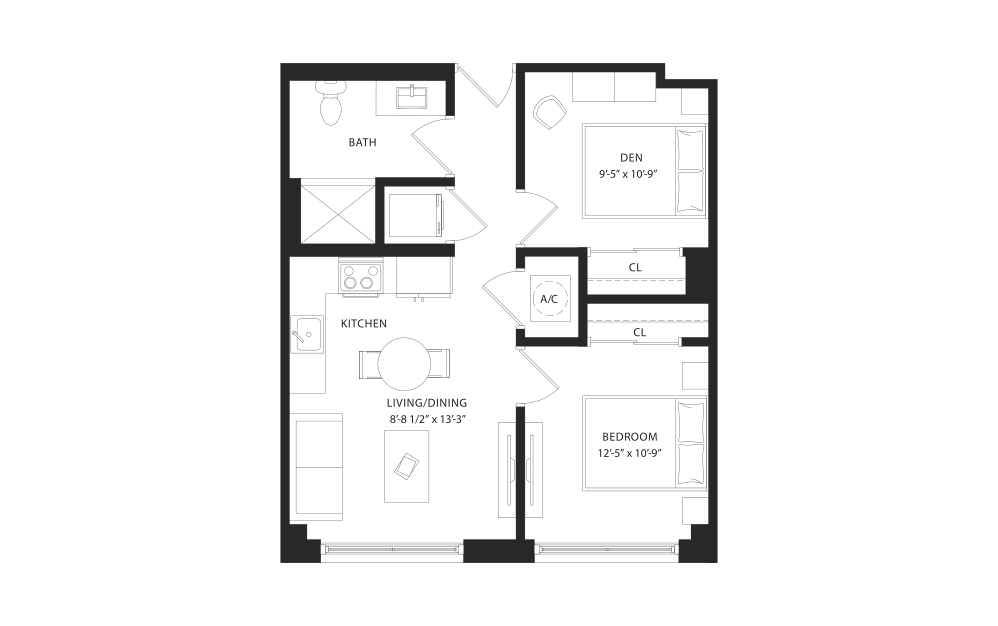
M-West (Den)
1 bed1 bath665 sq. ft.
Only 3 left!
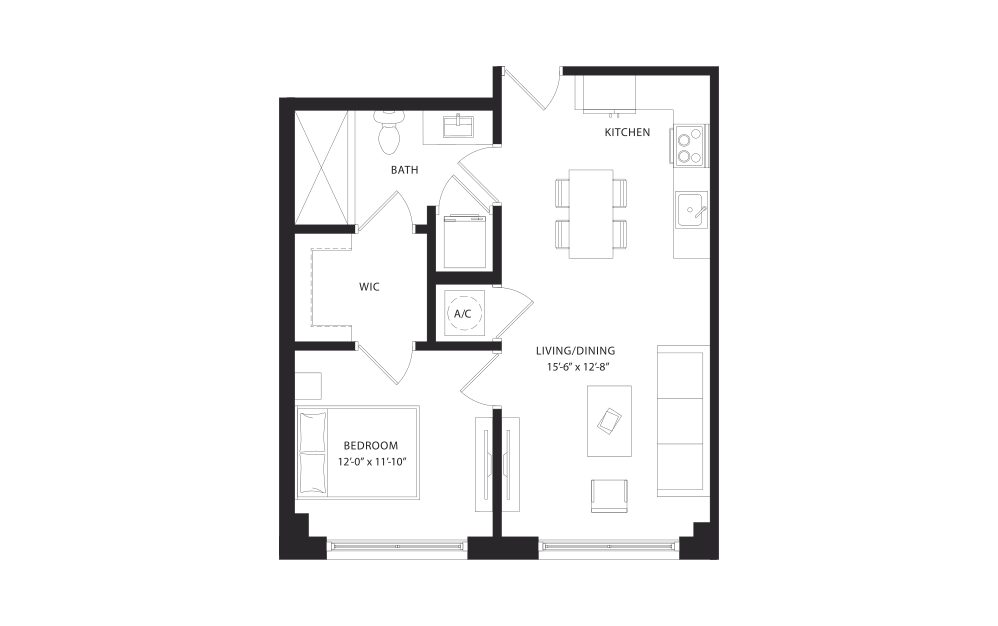
Q-West
1 bed1 bath673 sq. ft.
Only 2 left!
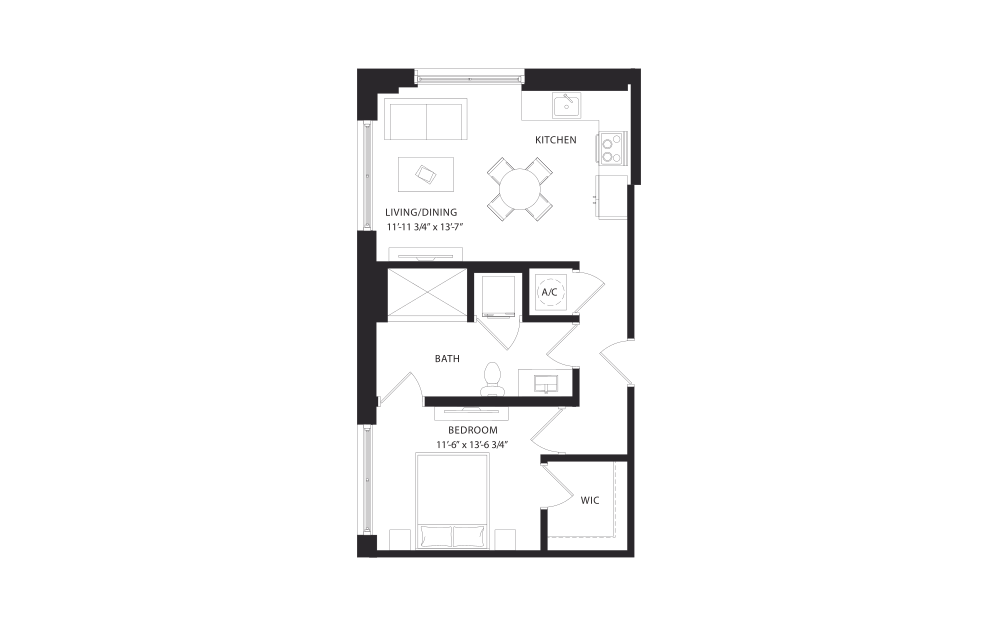
R-West
1 bed1 bath700 sq. ft.
Only 1 left!
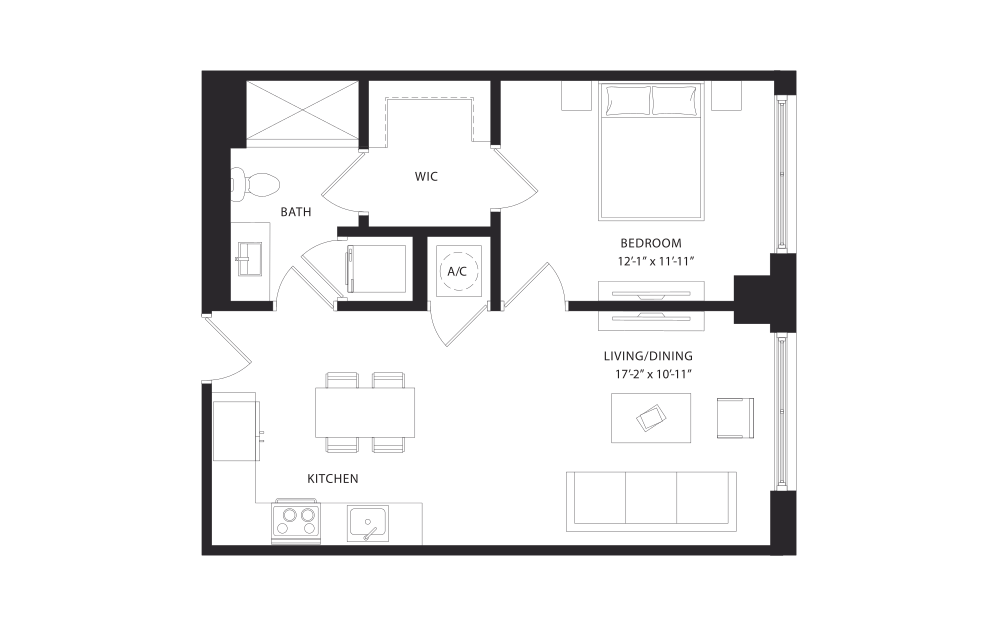
J-West
1 bed1 bath710 sq. ft.
Only 3 left!
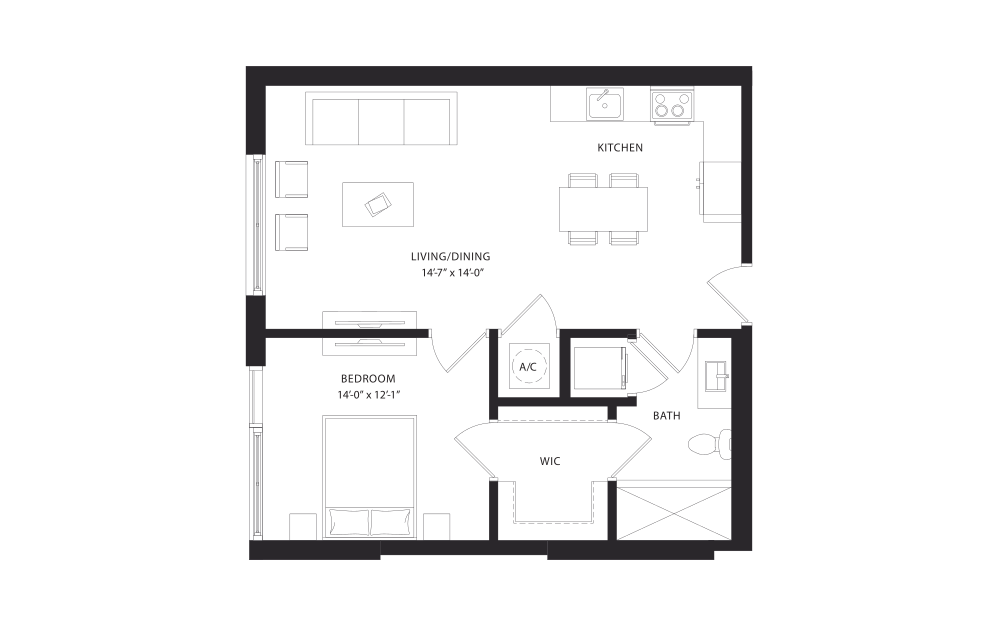
D-West
1 bed1 bath731 sq. ft.
Only 2 left!
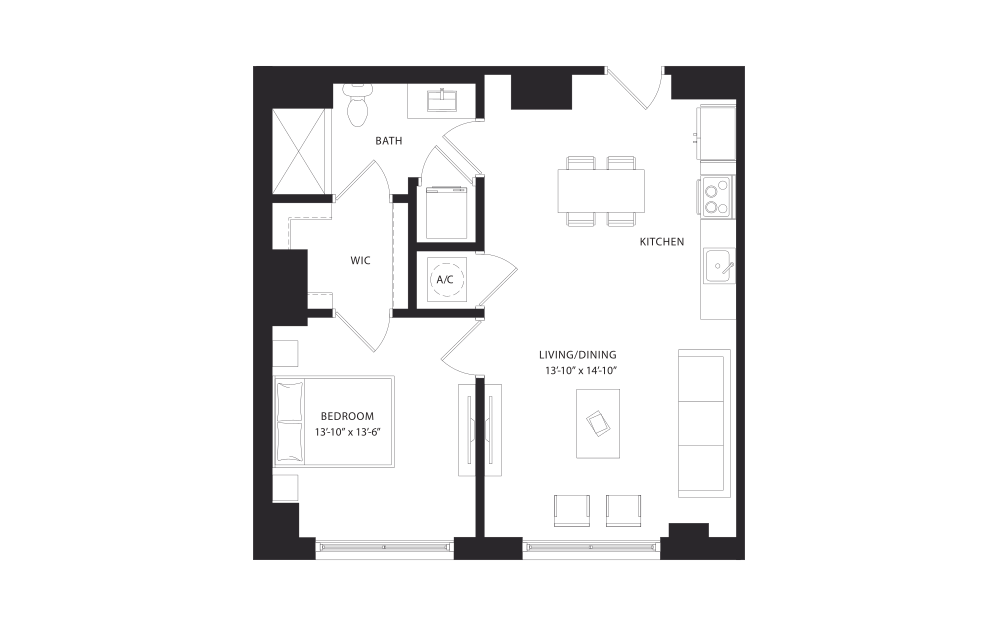
U-West
1 bed1 bath809 sq. ft.
Only 1 left!
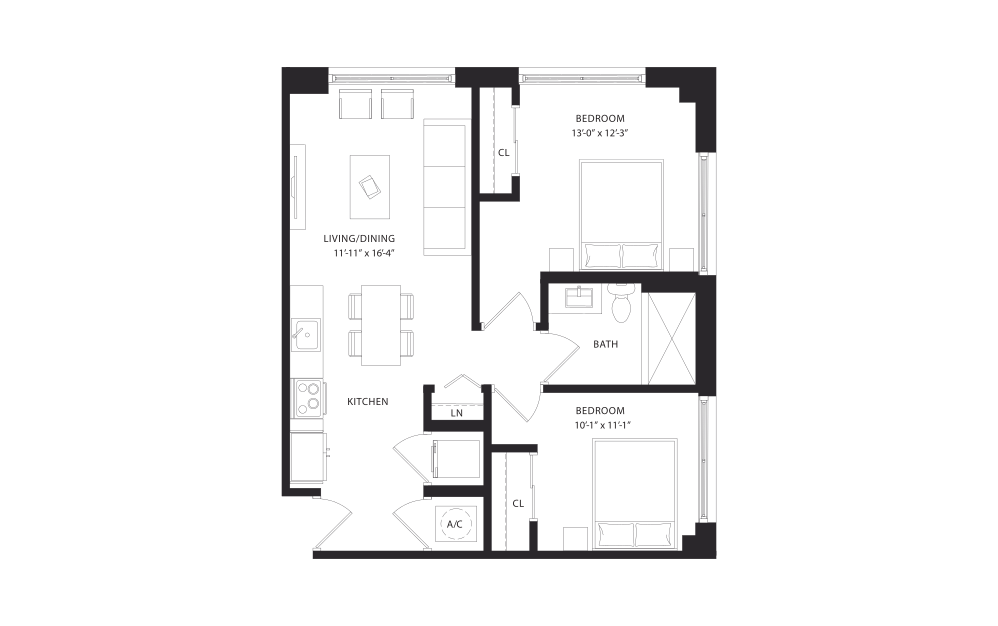
N-West
2 bed1 bath793 - 812 sq. ft.
Only 2 left!
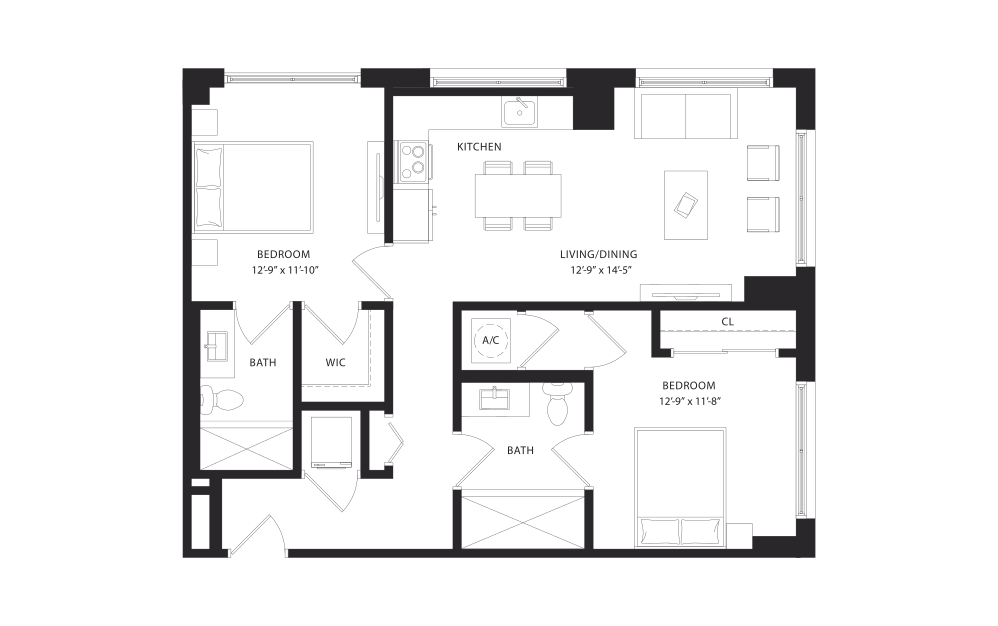
B-West
2 bed2 bath1026 sq. ft.
Only 1 left!

C-West
2 bed2 bath1041 sq. ft.
Only 2 left!
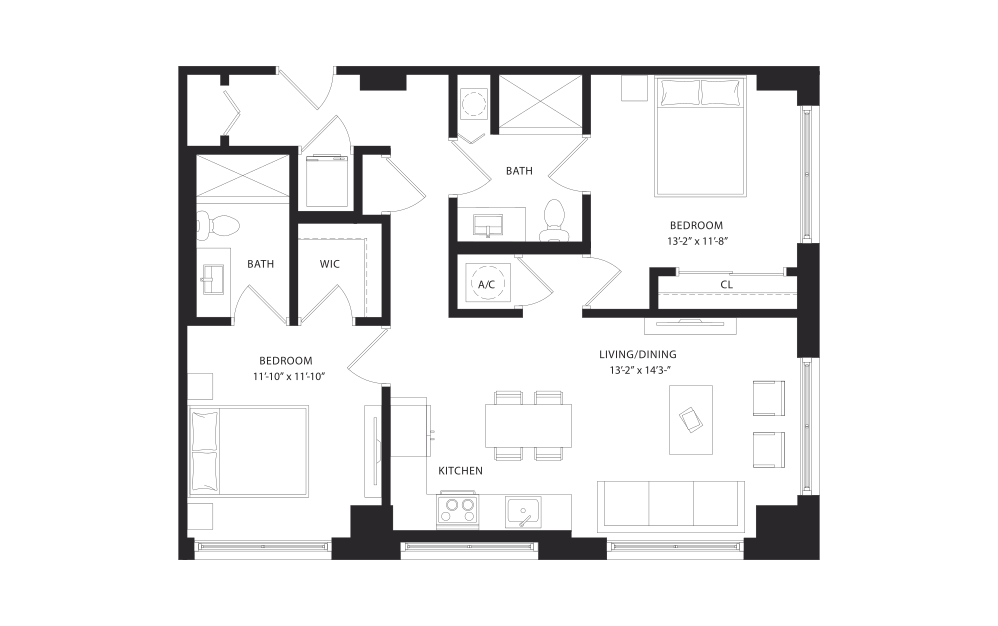
G-West
2 bed2 bath1046 sq. ft.
Only 3 left!
Floor plans are artist's rendering. All dimensions are approximate. Actual product and specifications may vary in dimension or detail. Not all features are available in every rental home. Prices and availability are subject to change. Base rent is on monthly frequency. Additional fees may apply, such as but not limited to utilities, package delivery, trash, water, amenities, etc. Deposits vary. Please contact a representative for more details.